
02BUILDING OVERVIEW
Оффисын төлөвлөлт, террас
02·BUILDING OVERVIEW
Master plan
Оффисын төлөвлөлт, террас
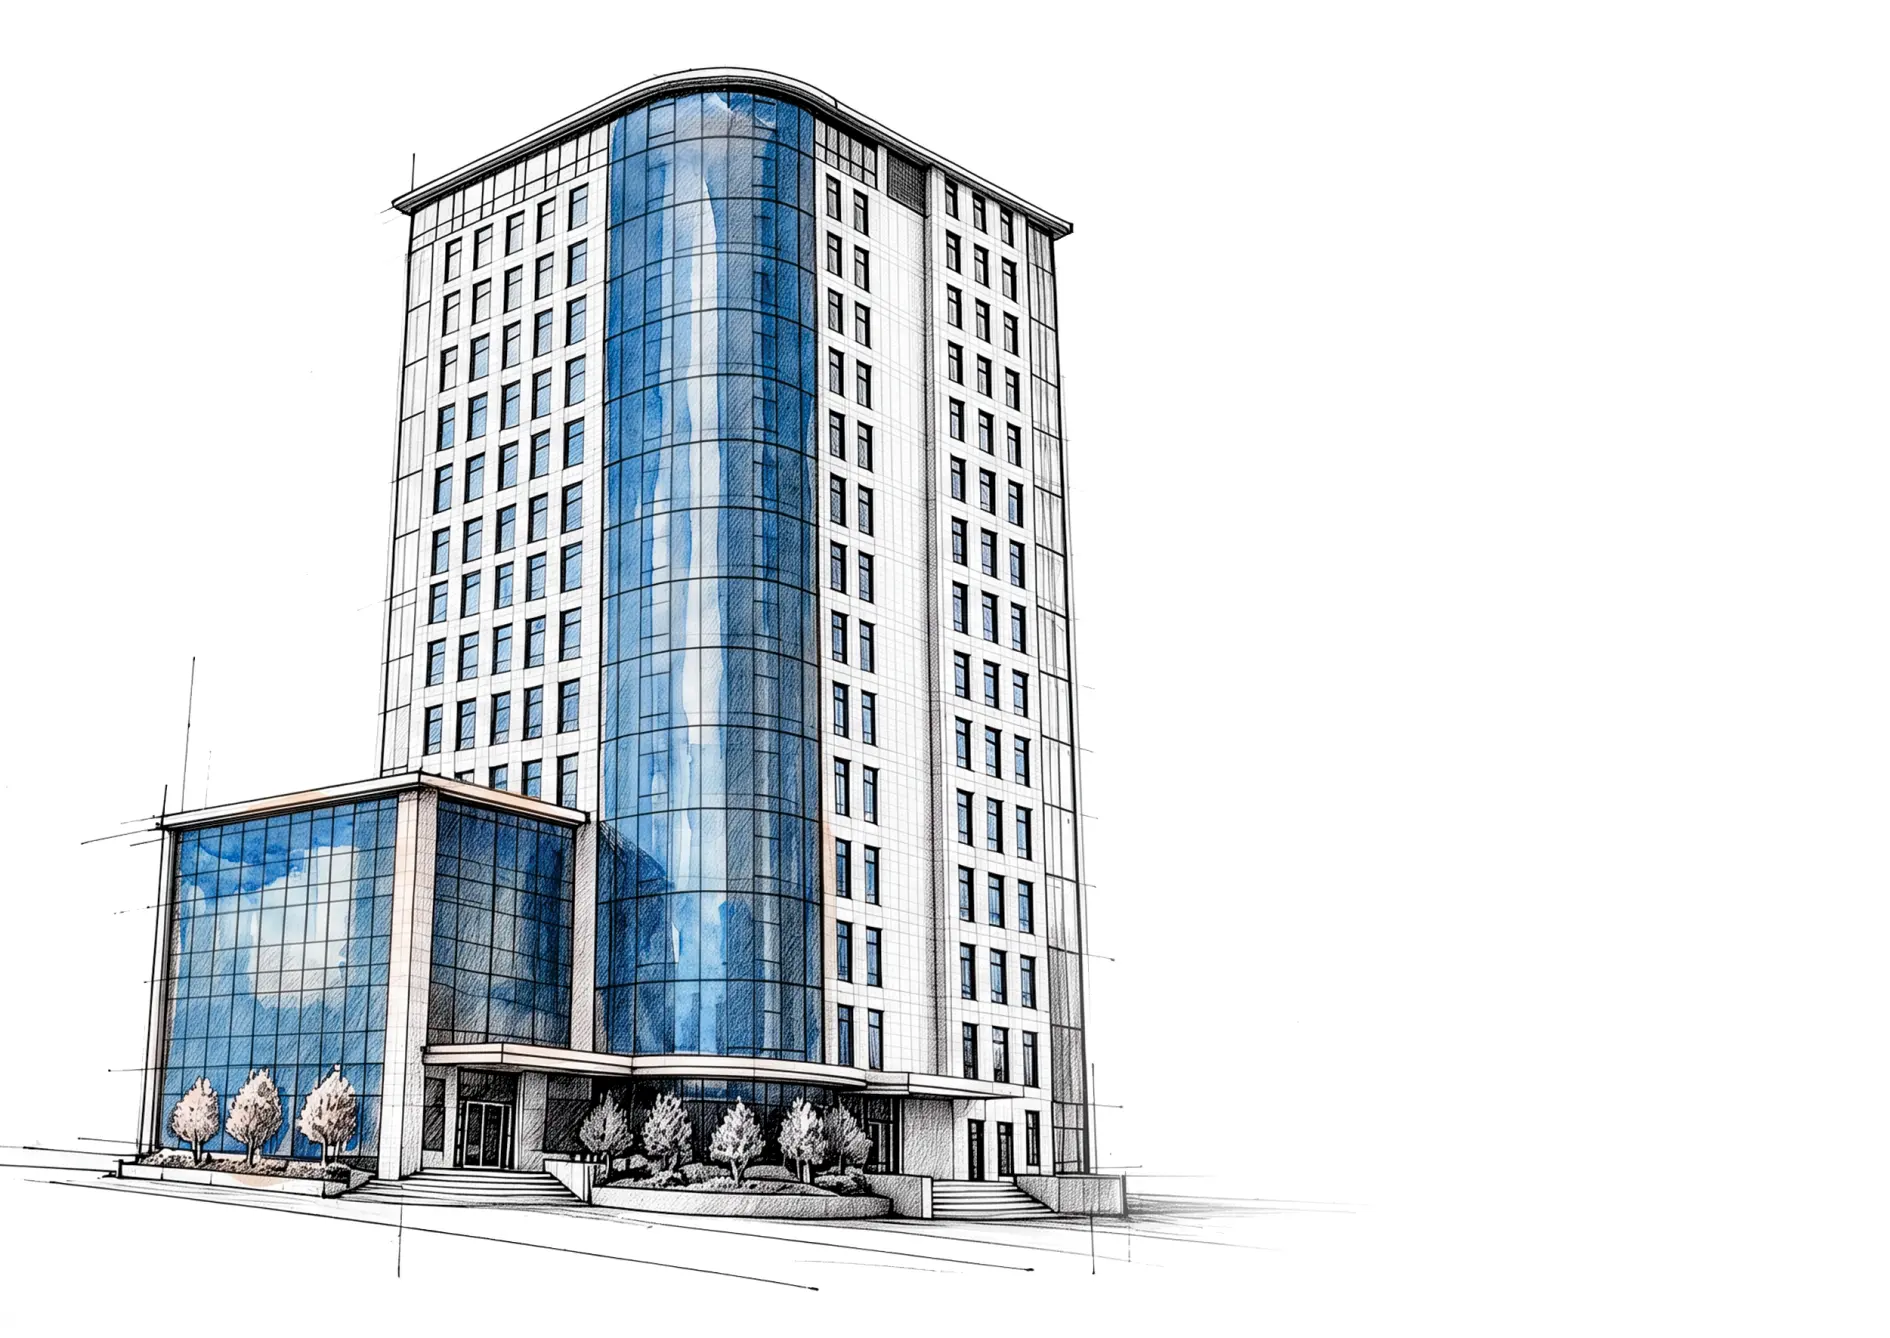
5–15F
View unitsOffices for sale and lease
3–4F
View unitsRestaurant, café, fitness, shop
1–2F
Service area, reception
B1
Parking
03Space options
For sale and for lease
03·Space options
Office space options
For sale and for lease
• CLICK ROW TO VIEW IN 3D25 Available Spaces
FOR SALE
(9)| № | Floor | Size | Model |
|---|---|---|---|
| 1 | 7 | 133.79мк | F |
| 2 | 7 | 98.01мк | G |
| 3 | 7 | 83.17мк | H |
| 4 | 7 | 61.77мк | J |
| 5 | 9 | 237.41мк | C |
| 6 | 9 | 145.97мк | D |
| 7 | 10 | 473.9мк | B |
| 8 | 10 | 237.41мк | C |
| 9 | 10 | 145.97мк | D |
Offices suitable for teams of 5 to 60. Spaces can be merged or partitioned according to enterprise requirements.
1-4F podium amenities include dining, cafe, banking, fitness; 399m² rooftop garden terrace; 24-vehicle underground parking.
FOR LEASE
(17)| № | Floor | Size | Model |
|---|---|---|---|
| 9 | 2 | 872.86мк | A |
| 10 | 4 | 872.86мк | A |
| 11 | 5 | 238.45мк | C |
| 12 | 5 | 83.17мк | H |
| 13 | 5 | 61.77мк | J |
| 14 | 6 | 133.79мк | F |
| 15 | 6 | 98.01мк | G |
| 16 | 6 | 83.17мк | H |
| 17 | 6 | 61.77мк | J |
| 18 | 8 | 237.41мк | C |
| 19 | 8 | 145.97мк | D |
| 20 | 12 | 237.41мк | C |
| 21 | 12 | 145.97мк | D |
| 22 | 13 | 153.08мк | E |
| 23 | 13 | 80.00мк | I |
| 24 | 13 | 83.17мк | H |
| 25 | 13 | 61.77мк | J |
The ideal space tailored for your business is right here.
FLOOR LAYOUT SCHEMATICSA – J Загварууд
5–15F Tower Floor Plates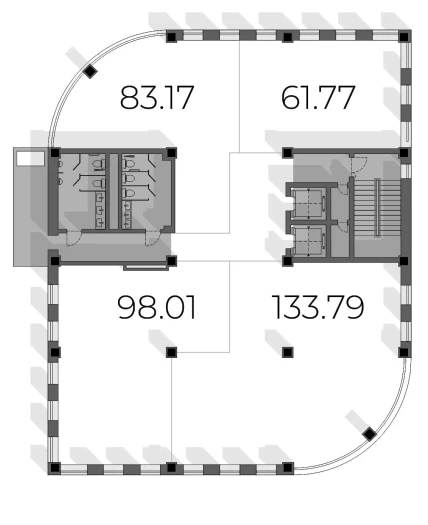 H · J · G · F
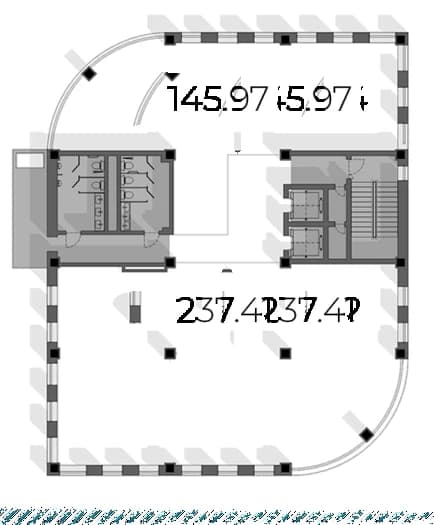 D · C
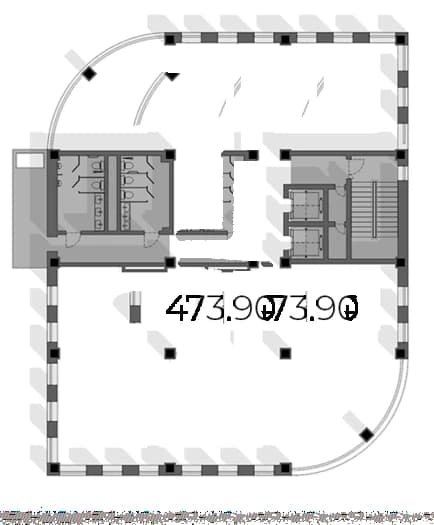 B
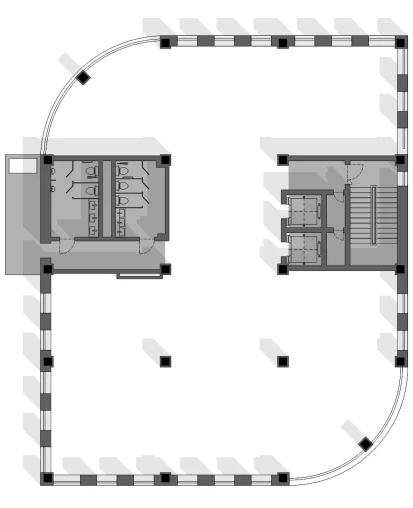 H · J · I · E
H · J · G · FD · CBH · J · I · E1–4F Podium Floor Plate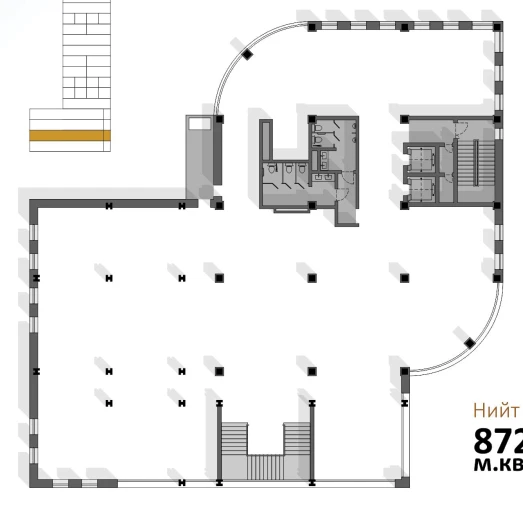 A (872.86 м²)